Leave a Message

Thank you for your message. We will be in touch with you shortly.

5329 Central Avenue
5329 Central Avenue
5329 Central Avenue
5329 Central Avenue
5329 Central Avenue
5329 Central Avenue
5329 Central Avenue
5329 Central Avenue
5329 Central Avenue
5329 Central Avenue
5329 Central Avenue
5329 Central Avenue
5329 Central Avenue
5329 Central Avenue
5329 Central Avenue
5329 Central Avenue
5329 Central Avenue
5329 Central Avenue
5329 Central Avenue
5329 Central Avenue
5329 Central Avenue
5329 Central Avenue
5329 Central Avenue
5329 Central Avenue
5329 Central Avenue
5329 Central Avenue
5329 Central Avenue
5329 Central Avenue
5329 Central Avenue
VIEW PHOTOS
Bought with Catherine Bier with Coldwell Banker Realty and Listed by Deidre Rudich with Compass 773-875-7608
$1,250,000

5329 Central Avenue

4 Beds 4 Baths 2,880 Sq.Ft.

Description

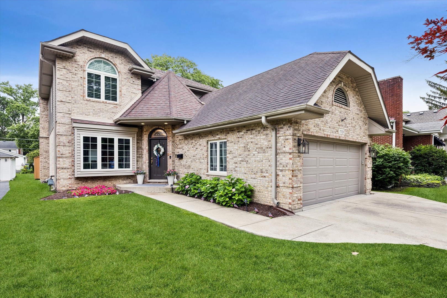
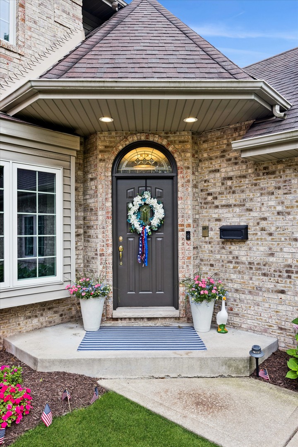
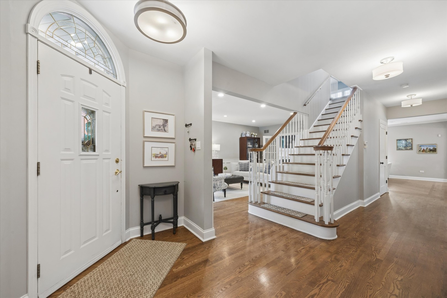
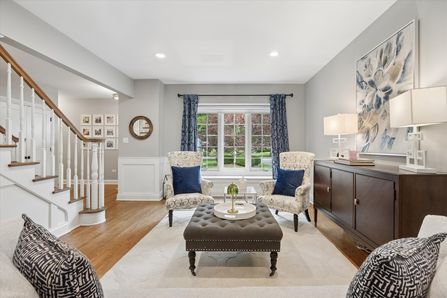
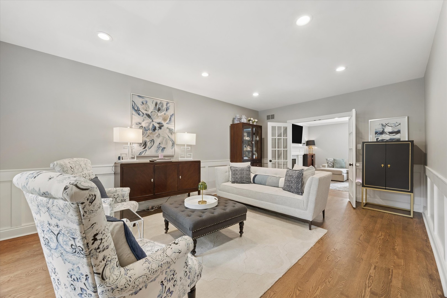
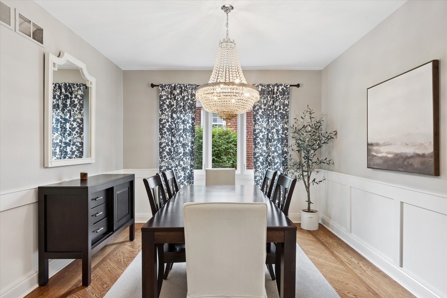
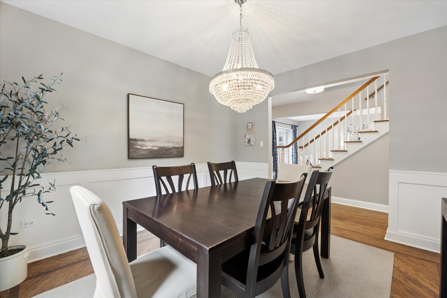
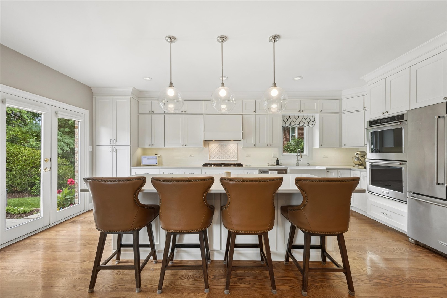
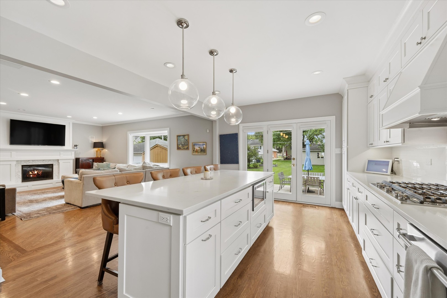
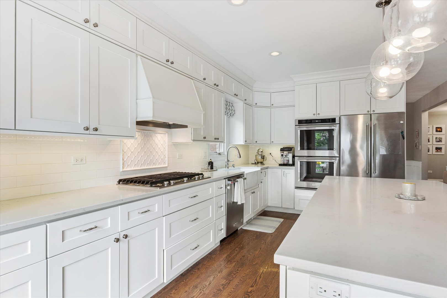
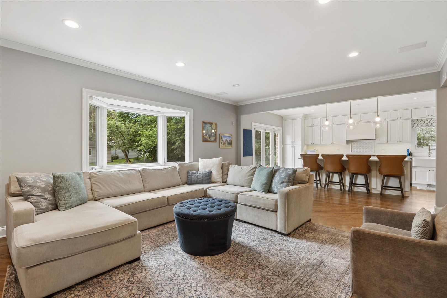
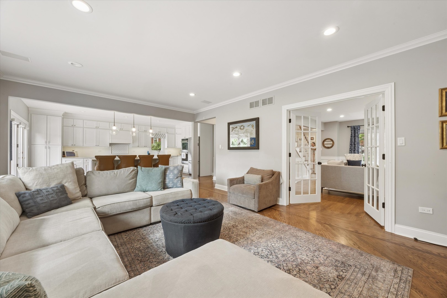
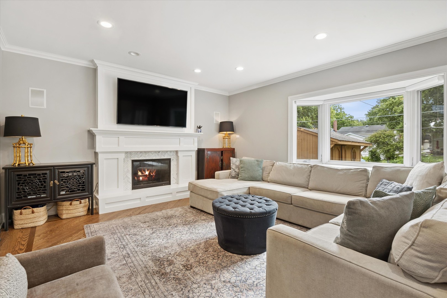
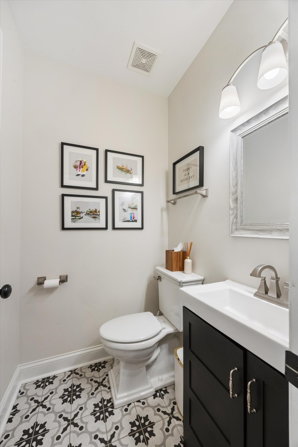
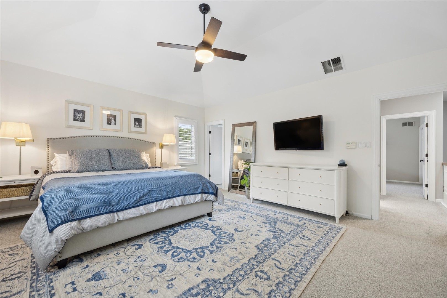
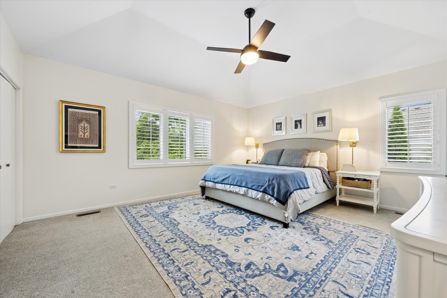
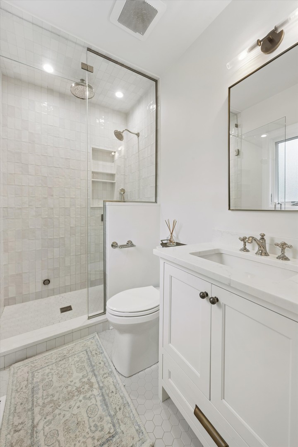
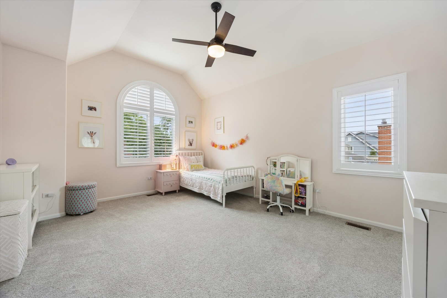
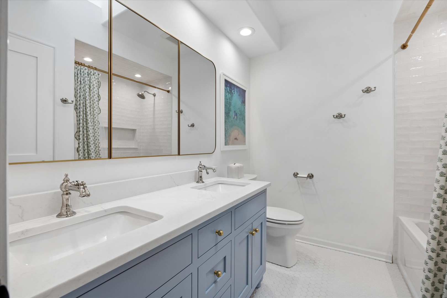
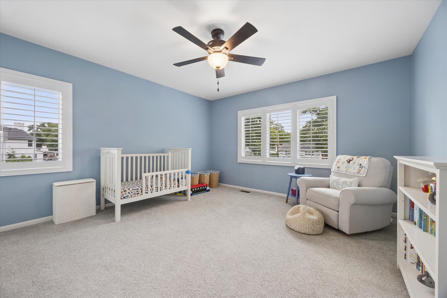
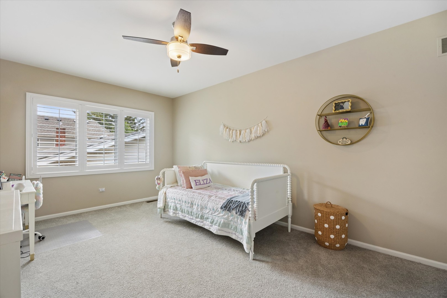
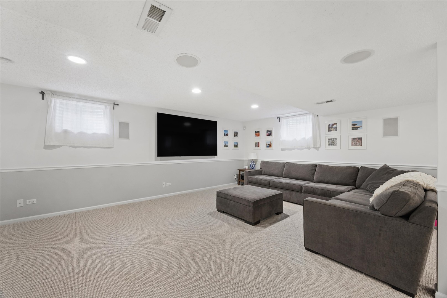
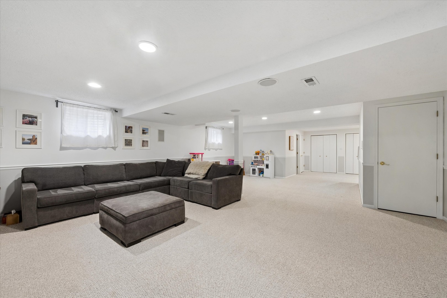
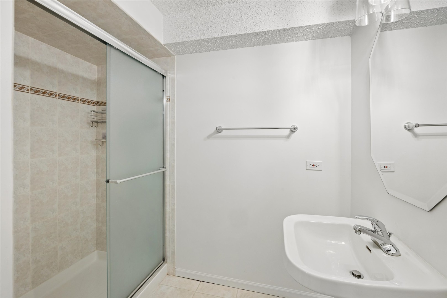
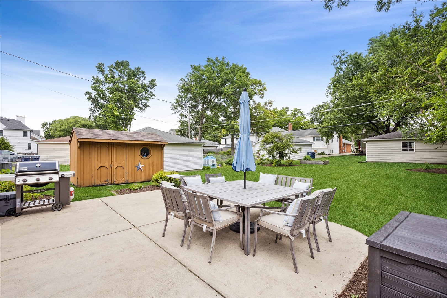
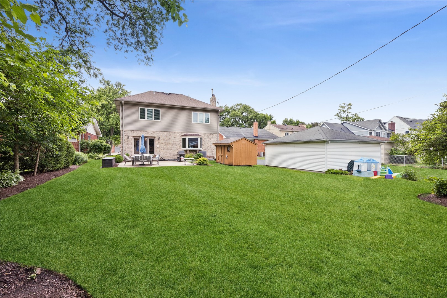
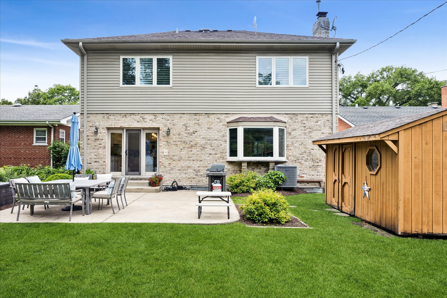
Nestled in the highly sought-after Forest Hills neighborhood, this beautifully updated home blends timeless charm with modern updates. The renovated kitchen and bathrooms offer stylish finishes and everyday functionality, while the thoughtfully designed second level features four spacious bedrooms, including a private primary suite. Ample closet space throughout provides exceptional storage, and the attached two-car garage adds everyday convenience. Situated on an extra-deep lot, the backyard offers endless possibilities for outdoor entertaining, play, or future expansion. Ideally located near award-winning schools, parks, the train, and vibrant downtown Western Springs, this is a wonderful opportunity to enjoy one of the area's most desirable neighborhoods

Share Property

Location

5329 Central Avenue, Western Springs, IL 60558

Status

Sold

Date Sold

August 14, 2026
Deidre Rudich

Deidre Rudich

TITLE

Real Estate Agent

LICENSE

475164585

Property Amenities

Interior
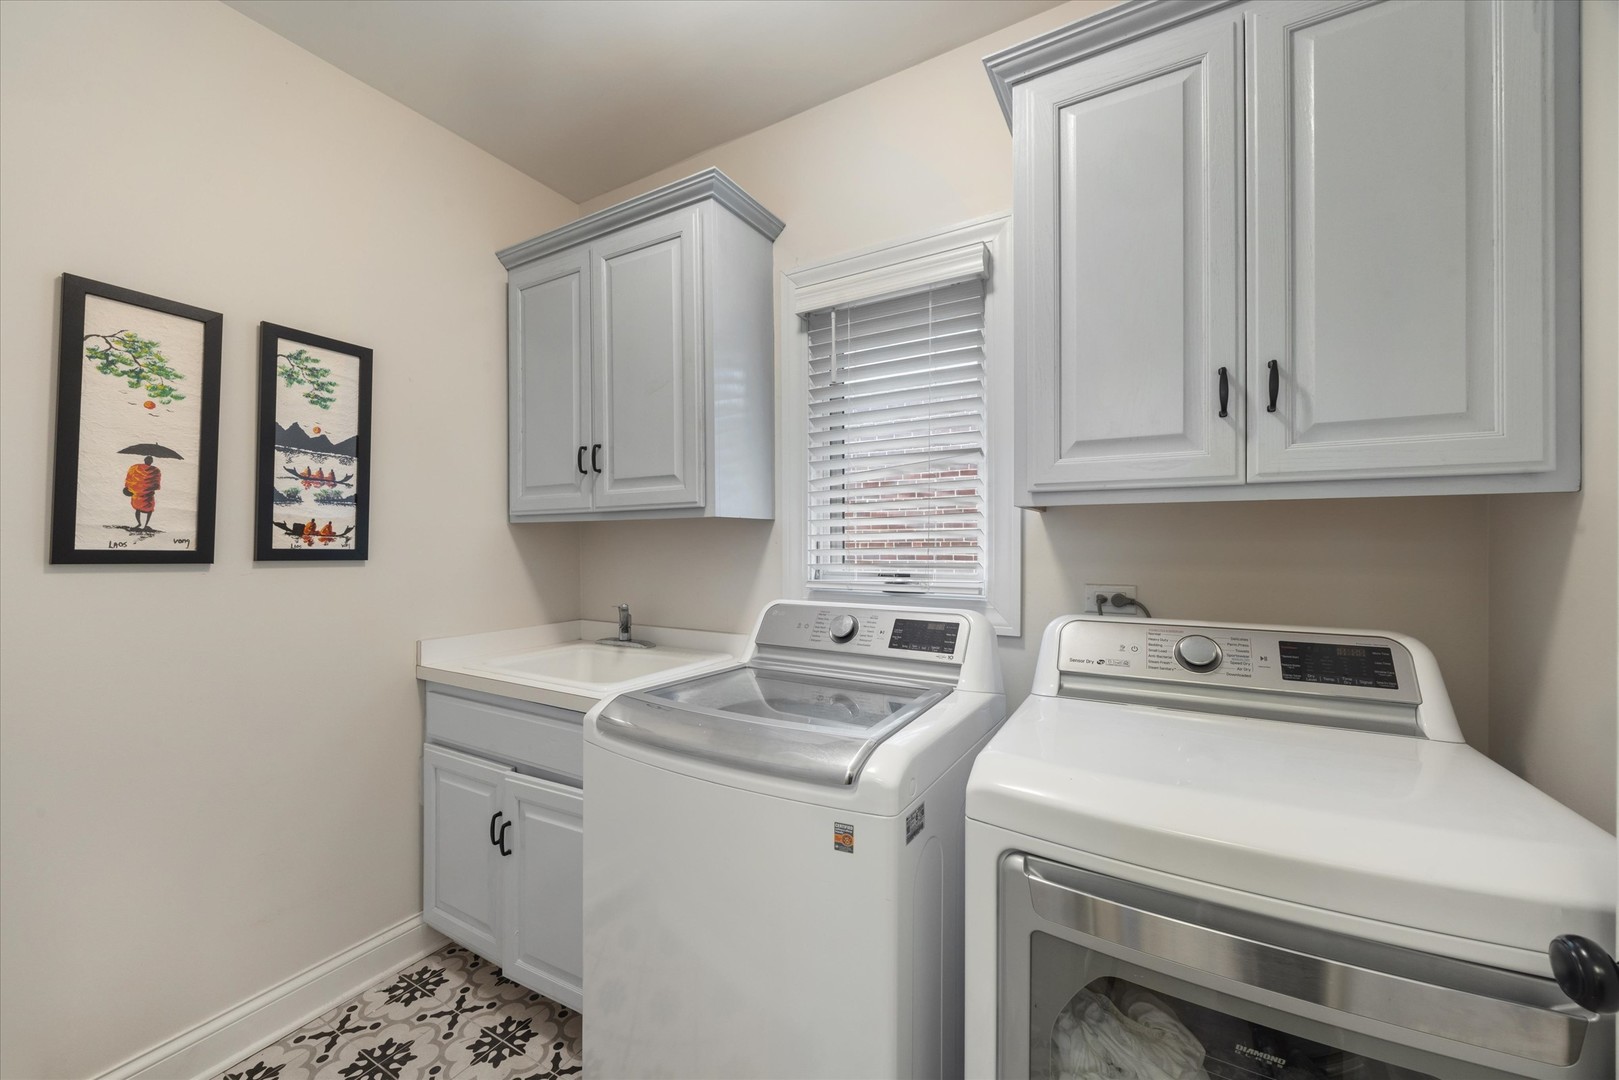
Laundry room Main Level
Fireplace Gas Log, Gas Starter
Appliances Double Oven, Microwave, Dishwasher, Refrigerator, Washer, Dryer, Disposal, Humidifier
Flooring Hardwood
Total Bedrooms: 4
Half Bathrooms: 1
Full Bathrooms: 3
Area & Lot
Living area 2,880 Sq.Ft.
MLS® ID 12694486
Year Built 1998
School District 204
High School Lyons Twp High School
Middle School Mcclure Junior High School
Elementary School Forest Hills Elementary School
Architecture Styles Traditional
Type Residential
Status Sold
Exterior
Air conditioning Central Air
Heat type Natural Gas, Forced Air
Water Source Public
Garage Space 2.0
Sewer Public Sewer
Parking Concrete, Garage Door Opener, Yes, Garage Owned, Attached, Garage
Roof Asphalt
Finance
Sales Price $1,250,000
Real Estate Tax $19,972 yearly

Western Springs

Work With Deidre

Whether you're seeking expert guidance on the market trends, property valuations, or specific neighborhoods, Deidre is ready to provide you with tailored solutions and personalized support. Send her a message through the contact form below, and she will be with you every step of the way.